Roofing Materials Calculator
Generate an itemized, contractor-grade material takeoff for your roof replacement. Calculate field shingles, starter courses, ridge caps, underlayment rolls, ice barrier, drip edge, and nail quantities with precision.
Shingles Calculator
Use this shingles calculator to find out the number of shingles required for a certain roof area. You can configure shingle dimensions and apply other filters like overlapping, per pack, and estimated losses.
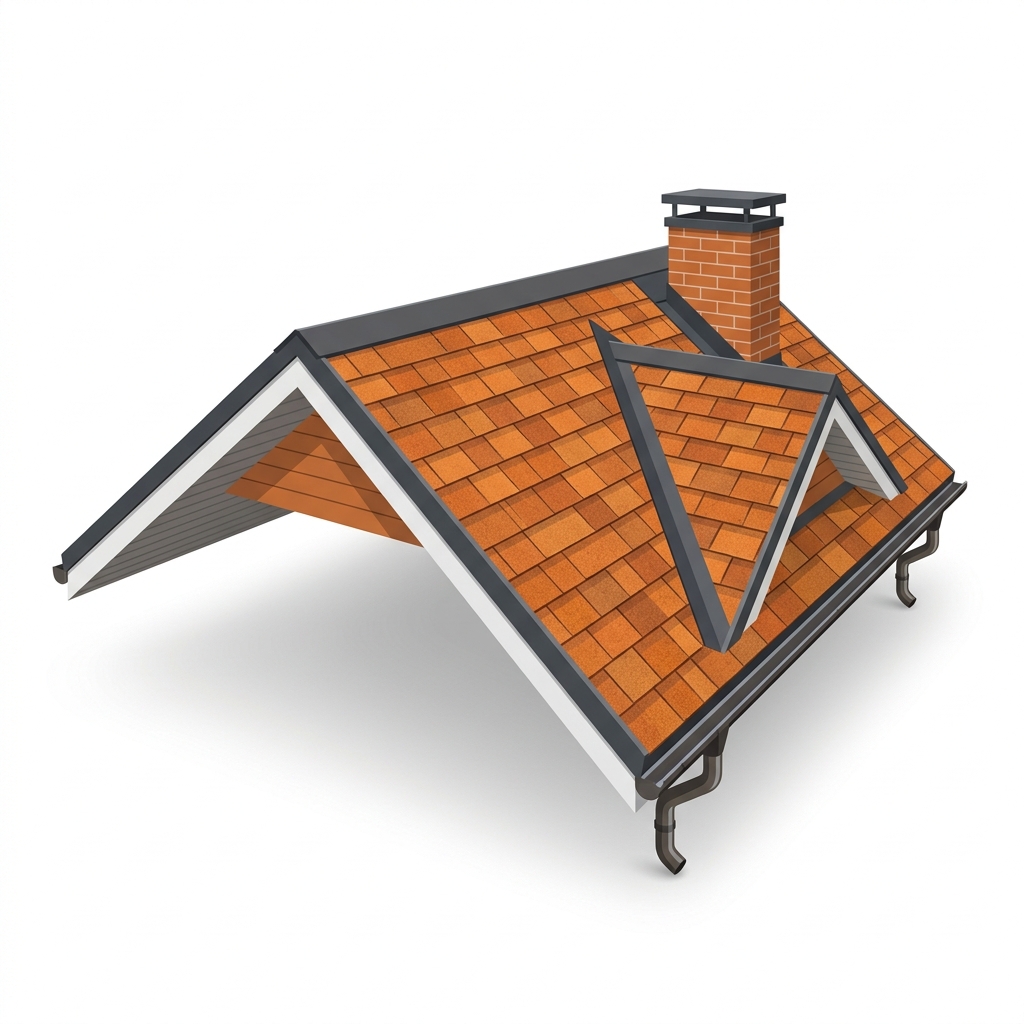
- Estimated Packs
- 9 packs
- Effective Area per Shingle
- 784 sq in
- Waste Factor Used
- 10%
Enter your values and press Calculate to see your result.
Wooden Materials Calculator
Calculate traditional wooden roof structural components including main beams, secondary beams, roofing board, membrane, and nails.
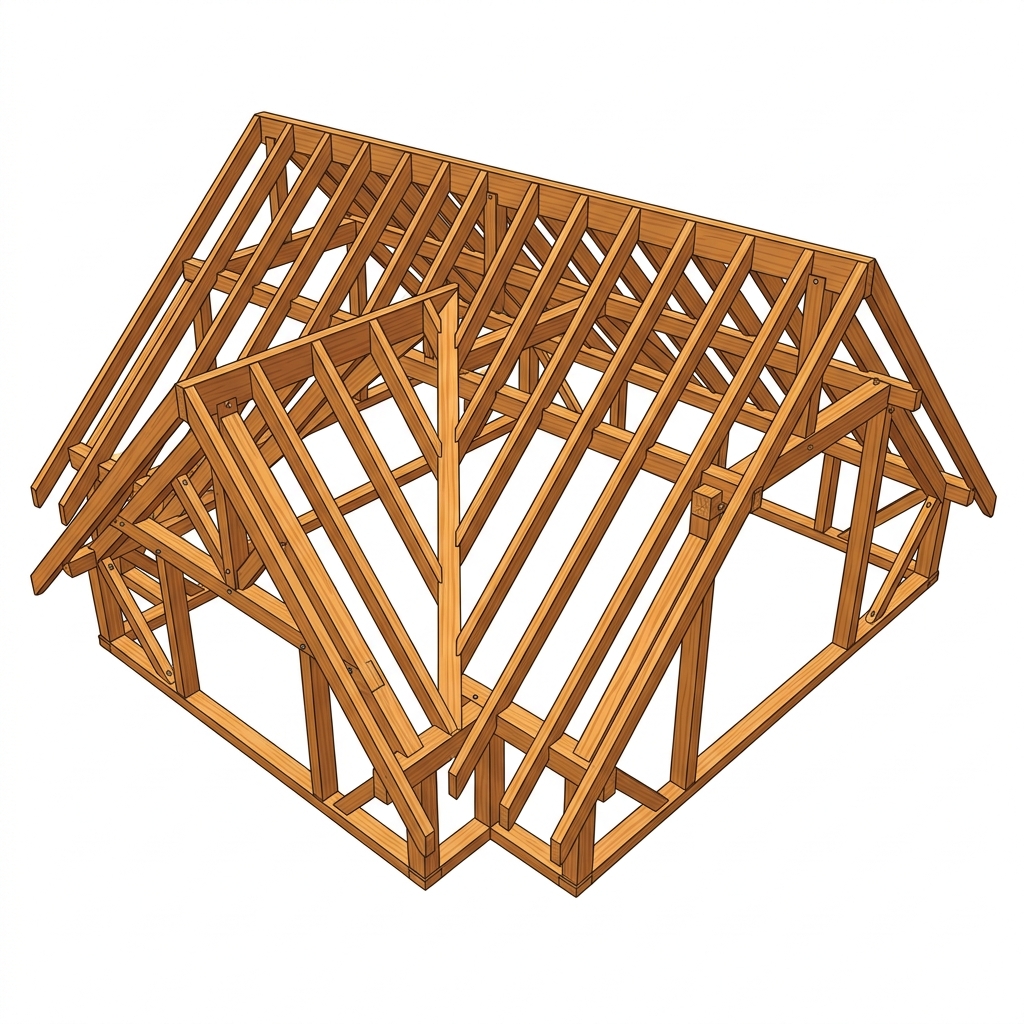
- Main Beams (10x10x400cm)
- 75 pieces
- Secondary Beams (2.5x5x400cm)
- 1.00 m³ or 200 pieces
- Roofing Board (2.5cm thick)
- 5.00 m³
- Roofing Membrane
- 200 m²
- Roof Nails (7cm)
- 10.0 kg
- Roof Nails (10cm)
- 16.0 kg
Enter your values and press Calculate to see your result.
How the Roofing Materials Calculator Works
Follow the exact steps to get your result instantly and privately.
Step 1: Step 1: Calculate True Sloped Surface Area & Field Shingles
Begin with your home's exterior footprint including eave and rake overhangs. Multiply this ground footprint by your roof's pitch m...
Step 2: Step 2: Calculate Starter Strip Shingles (Eaves & Rakes)
Starter shingles create the essential wind-resistant adhesive seal along the roof's bottom perimeter. Calculate the total linear f...
Step 3: Step 3: Calculate Hip & Ridge Cap Shingles
Measure the linear footage of all horizontal peak ridges plus all diagonal hip ridges. Standard pre-cut hip and ridge cap shingle ...
Step 4: Step 4: Estimate Underlayment & Ice Barrier Rolls
Modern synthetic underlayment rolls typically cover 1,000 nominal square feet (10 squares), delivering roughly 900 net square feet...
Step 5: Step 5: Calculate Metal Drip Edge & Flashing Hardware
Measure total perimeter linear footage (eaves plus rakes). Drip edge is sold in 10-foot rigid metal lengths. Divide total perimete...
Step 6: Step 6: Size Coil Fasteners & Underlayment Cap Nails
Standard installations require 4 nails per shingle tab (approx. 320 to 350 nails per roofing square). In high-wind designated zone...
Step 1: Step 1: Calculate True Sloped Surface Area & Field Shingles
Begin with your home's exterior footprint including eave and rake overhangs. Multiply this ground footprint by your roof's pitch multiplier (e.g. 1.118 for a 6/12 pitch) to derive the true sloped roof deck area. Divide total square feet by 100 to find your base roofing squares. Standard architectural shingles require exactly 3 bundles per square. For a 24-square roof, you need 72 bundles for the field before cutting waste.

Sources & references
Frequently Asked Questions
Clear answers about roof square footage calculations, pitch slope factors, shingle bundles, and ordering materials.
A complete takeoff requires seven distinct calculations: 1) Field shingles (sloped area ÷ 100 × 3 bundles × waste factor); 2) Starter shingles (eave + rake linear footage ÷ 100 LF per bundle); 3) Hip and ridge caps (ridge + hip linear footage ÷ 31 LF per bundle); 4) Underlayment (deck area ÷ 900 net sq ft per roll); 5) Ice & water shield (perimeter eave footage × 2 runs plus valley lengths ÷ 66 LF per roll); 6) Metal drip edge (perimeter LF × 1.10 ÷ 10 ft pieces); and 7) Fasteners (total squares × 480 nails ÷ 7,200 nails per box).
Measure the total linear footage of all eaves (the bottom gutter edges) plus all rakes (the sloped gable ends). Standard universal starter shingle bundles provide 100 to 105 linear feet of coverage. Divide your total perimeter linear footage by 100 and round up to the next whole number. For example, a home with 180 feet of eaves and rakes requires 2 bundles of starter strips.
While contractors historically cut the tabs off 3-tab shingles to make starter courses or cut them into thirds for ridge caps, this is not recommended on modern architectural shingle installations. Premium dimensional shingles have varying thickness that prevents them from bending cleanly, and cutting voids manufacturer wind warranties. Always use factory-made universal starter strips and dedicated hip & ridge cap bundles.
Synthetic underlayment is engineered from woven polypropylene, making it 5 times lighter, 10 times more tear-resistant, and impervious to moisture absorption compared to traditional #15 organic asphalt felt. A single synthetic roll covers 1,000 nominal square feet (approx. 900 net square feet after laps), whereas #15 felt comes in 432 sq ft rolls (approx. 370 net sq ft). Divide your total roof square footage by 900 to determine how many synthetic rolls to purchase.
Under International Residential Code (IRC Section R905.1.2), in areas where the average daily temperature in January is 25°F or lower, or where there is a history of ice damming, a self-adhering polymer modified bitumen membrane is mandatory. It must extend from the lowest eave edge to a point at least 24 inches inside the interior line of the exterior heated wall. In addition, ice shield is recommended along all valleys, around chimney flashings, skylights, and low-slope roof transitions.
For standard residential roofs in normal wind zones, building code mandates 4 nails per shingle, which equates to approximately 320 to 350 nails per roofing square (including starter course and ridge cap nailing). In designated high-wind corridors (110 mph or higher) or on steep slopes exceeding 9/12 pitch, codes mandate a 6-nail fastening pattern, requiring 480 to 520 nails per square. A standard 7,200-count box of 1-1/4" coil roofing nails covers roughly 15 to 18 squares.
Measure your roof's entire perimeter (all eaves and rake edges). Drip edge is sold in 10-foot lengths. Because pieces must overlap by 2 inches at each joint and account for corner miter cuts, multiply your total perimeter footage by 1.10 (a 10% overlap factor), then divide by 10 and round up. For a home with 210 feet of perimeter, you need (210 × 1.10) ÷ 10 = 23.1, so order 24 ten-foot pieces.
For a simple gable roof with few penetrations, use a 10% waste factor. For a hip roof with diagonal cuts on all four corners, use a 15% waste factor. For complex roofs featuring multiple dormers, intersecting valleys, turret facets, or steep pitches over 9/12, budget a 17% to 20% waste factor. Ordering proper waste prevents running short and paying extra delivery fees for a single bundle.
Metal roofing is ordered by panel width (commonly 36" exposed fastener or 16"-18" standing seam) and cut-to-length linear dimensions from eave to ridge. In addition to panels, a metal roof takeoff requires eave trim, gable rake trim, ridge caps, transition flashing, closure strips (foam blocks preventing insect entry), and neoprene-washer screws (approx. 70 to 80 screws per square).
The five most commonly overlooked materials are: 1) Roofing cement / polyurethane flashing sealant tubes; 2) Rubber plumbing pipe boots (neoprene collar flashing); 3) Step flashing metal shingles (for dormers and side walls); 4) Plastic cap nails for underlayment attachment (staples often tear in high wind); and 5) Gutter aprons or eave drip metal.
Still have questions about your roof takeoff?
Explore our comprehensive suite of specialized calculators or contact our estimator team for personalized guidance.